Showing posts with label architecture. Show all posts

Monday, May 2, 2011

The Californian Umbrellas

Eco-Project

The California Life

The Eco Project «UMBRELLA» (Los Angeles, California) has received the first $5,000 from LA Cleantech Corridor and Green District Competition. Participants of competition should offer concepts of transformation of the central part of a mega-city in the present generator of hybrid technologies and green innovations.

An Unusual Californian UMBRELLAs

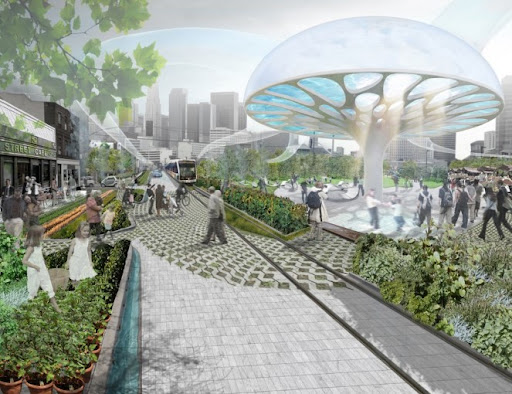
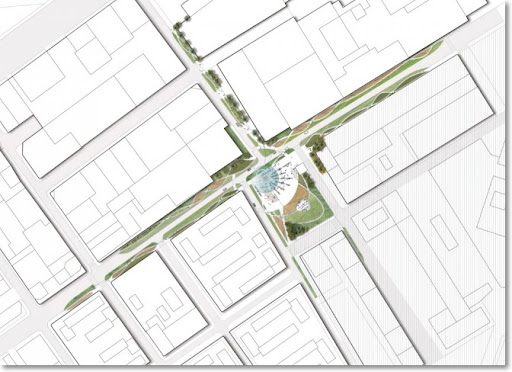
Project UMBRELLA developed by architects by Constantin Boincean, Ralph Bertram and Aleksandra Danielak, represents group of solar evaporators in the form of umbrellas-mushrooms which collect and recycle city sewage then again return on a streets by evaporation and condensation, promoting formation of a net of picturesque green public visual environments.

Los Angeles, CA

The vision of «the Corridor of High-Tech Eco-Technologies» — the multipurpose zone which will capture more 2,000 acres of land nearby of Los Angeles — have introduced about seventy participants — ecologists, architects, designers, experts in a visual environment, engineers, town-planners. UMBRELLA has been chosen, as the most professional and harmonious decision promoting the further development of an aesthetic and harmless urban environment.
Eco technologies

Authors of the Eco project and organizers of competition hope that organic forms of UMBRELLA will serve as good stimulus for the further development of Los Angeles eco-design infrastructure.

Eco-Design

Thus, each UMBRELLA becomes the coordination center for social events and actions and will be connected with the colleagues-twins by means of the City Net, including, new type of transport.

Wednesday, March 23, 2011

The 3D-Sculpture for Perth

Architectural composition

The conceptual project of a sculpture for the Perth city (Australia) from the Milan architectural studio «AquiliAlberg» represents a architectural composition which should become a sign reference point of the area. The effective dynamical sculpture can be defined as unusual system of the elements co-operating among themselves and capable to adapt for requirements and expectations of visitors.

The Sculptural Concept

The conception of sculpture — association of the natural illumination elements reflecting information streams acting from horizontal surfaces of a floor and flowing into 3D objects, thus expressive dynamics will be directed towards a city. The area occupied with a art composition: 750 sq. m.

Art composition
Conceptual project
Sculpture
Natural illumination

Authors of this product of the modern art worked in Amsterdam, Rotterdam, Rome, London and Beijing, carrying out orders for objects of such recognised masters of architecture and design, as UNStudio, Zaha Hadid, OMA, Fuksas. Clients of the studio are Fiam, Serralunga, Corian, Ritzenhoff, Moroso.

Creativity of studio «AquiliAlberg» formed in 2006 year in Milan, combines architecture, design, the drawing, co-operating among themselves by means of the experimental innovative approach and the interdisciplinary experience which has been saved up for years of architectural practice.

"Emotional, digital and technological cross-pollination between design, art and architecture", — such figurative definition to the creativity is given by authors of a conceptual sculpture.

Sunday, March 20, 2011

Smart Balance of the Nature & Modern Architectural Technologies

Futuristic prototype

The Architectural Prototype

According to founders of this futuristic project — the Australian architectural studio «Laboratory for Visionary Architecture» (LAVA), the «Home of the Future» represents itself as a metaphor concluding sense of the vital issues of our time.

Futuristic Project of the Future

The futuristic prototype of architecture of the future, urged to balance requirements of the person and the nature into uniform ultra-modern Eco-system. The theme of mutual relations of the person with environment and modern technologies finds development in the huge dome-shaped structure. Construction of huge architectural structure will be begun in the end of 2011 in Beijing (China).

Futuristic project
Architectural object
The future architecture

Here will be presented 15 various samples of a micro-climate the planets recreating characteristic environment for them with integrated information technology which carry out function of the electronic vein providing a comfortable life.
The dome-shaped ceiling of structure is made from transparent plastic cover «ETFE». This modern technological material is fine alternative to traditional glass, because has twice smaller weight, lower cost and ability to pass an ultraviolet light. Last characteristic is the big advantage for formation of winter gardens and greenhouses. Besides, the ETFE is highly elastic and steady against temperature differences.
At the moment, the project Home of the Future participates in the architectural exhibition which is passing in Sydney (Australia) from now on and till March, 31st. Authors of innovative building project will present: specifications, real 3D-models, computer visualization and demonstration animation.

Tuesday, February 8, 2011

Walt Disney Concert Hall

Walt Disney Concert Hall

Building of the newest concert hall in Los Angeles has begun in December, 1999 and has been finished in 2003. Walt Disney Concert Hall project cost: about 170 million dollars. In 2005 in design of a building it was necessary to introduce some corrective amendments because of complaints of inhabitants of the near houses, because the steel panels will create strong sun rays, so in some apartments opposite there was an intolerable heat, and the temperature of a surface of sidewalk reached 60 °C.

Concert Hall, Los Angeles

Wednesday, July 7, 2010

Futuristic Project of Natural Skyscraper In Mexico City

Architectural project

According to the experts, the given skyscraper (project by architectural studio «Rojkind Arquitectos») will stimulate to development of futuristic skyscrapers in the Mexican capital for building of the really innovative projects in the unique Mexican landscapes.

Identical Mexican Skyscraper

Mexico CityThe architectural project, under the code name «R432» unites 12 landscape areas, and reaches of the top: 52 floors. On 1st three floors take places: exotic restaurants, luxurious shops, the exhibition centres, fashionable showrooms, and other entertaining institutions.
Thus, the architectural studio follows the basic architecture advice — initial floors are intended for the commercial real estate. Besides entertainments, in a skyscraper the hotel with the diversified budget of hotel rooms is planned.

For creation of interiors, architects aspired to use only natural architecture, i.e. at interior design will be used only natural wood and stony materials; NO polyester!

Skyscraper, Mexico

Unusual skyscraper

Skyscraper, Mexico City

Interview With Maestro Rojkind's

Sunday, February 21, 2010

Centre Pompidou-Metz will open in May

Pompidou-Metz

Centre Pompidou-Metz is a joint architectural project of Japanese bureau Shigeru Ban and French — Jean de Gastines.

Centre Pompidou-Metz by Shigeru Ban & Jean de Gastines

The wavy laminated wooden structure of a roof surrounds a 77-metre metal spike. The roof framework is covered by translucent fiber glass and a teflon textile awning. The roof total area makes 10,700 m.sq. In a new building 5,000 sq.m. of exhibition areas will be accessible. The centre will be surrounded by two gardens and a terrace.

Centre Pompidou-Metz

Pompidou-Metz centre

Centre Pompidou

Centre Pompidou-Metz in France

Centre Pompidou-Metz becomes the second brand in Pompidou's family, after Centre Pompidou in Paris. Despite it, the centre program will be absolutely independent of the Parisian relative, and will make own scientific and cultural choice.

Saturday, December 19, 2009

Luxury of tower Ritz Carlton and hotel Marriot

Marriot

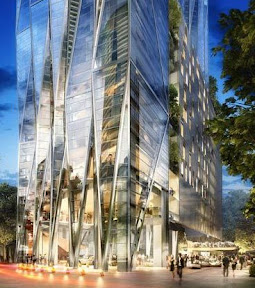
The first skyscraper which will be constructed in Los Angeles, for almost last two decades — a 54-storeyed construction under the project of architect Genslera.

Hotel Marriot in LA

The project urged to fill emptiness in a city fabric of city centre. The skyscraper will settle down in southwest city centre.

The design decision quite satisfies to technical requirements to the project: interiors perfectly correspond to appointment of premises — inexpensive hotel, magnificent hotel, private apartments and the maximum height of building of 220 metres. This approach provides the big area for more expensive inhabited units in building top, placing more undemanding premises at the heart of a building.

First skyscraper

Ritz Carlton

Ritz Carlton in Los Angeles

Uniqueness of power supply consists that east and western facades of a building will represent similarity of irises of the eye of eyes, opening and being closed.

Alexander's McQueen shop by William Russell

Alexander McQueen, shop

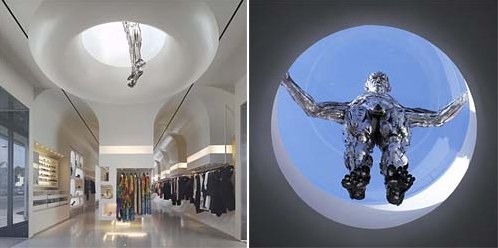
Architect William Russell from an architectural bureau "Pentagram" has finished new shop of well-known fashion designer Alexander McQueen. The new shop is located on Melrous Avenue in Los Angeles.

Fashion-room in Los Angeles

It already the fourth shop designed by the architect for label McQueen. The previous constructions are located in world capitals of a fashion — London, Milan and New York.

Luxury shop

Fashion room in Los Angeles

Fashion room

New fashion shop

Exclusive boutique Alexander McQueen

The most appreciable and, probably, most interesting element of design of an interior is the sculpture of the man located under the ceiling of shop. As well as in other boutiques, the emphasis is made on correctly picked up arrangement of subjects in space, pure forms and silhouettes which they create, co-operating with each other. Unique also that unlike other places, William Russell has united an interior and an ex-terrier in this case is, having used unique in the simplicity colour scale.

The house in a canyon from Kovac Architects

Three-storyed house

Project Kovac Architects located in Pacific harbour near to Los Angeles, has the structure rising uphill, and is called Hillclimber.

The modern three-storyed house in Los Angeles

This modern three-storyed house describes the lines a steep slope. Architects Kovac Architects so respond about the project: "the Simple hierarchy of a site is reflected in forms and used materials, namely, in angular ceilings, stone elements in an interior and the wood decorating both appearance and a house interior."

Magnificent pool

Modern interior

Kitchen room

Drawing room

Modern interior by Kovac Architects

The house for the artist in Los Angeles

Art-studio in LA

Studio 0.10 Architects, the architectural bureau from Los Angeles, has finished building of the house for the artist in which the art studio, and also premises for a life and entertainments will take places.

Art-studio in Los Angeles

Actually, the house consists of two houses which are connected by an internal court yard. In a two-storeyed building the garage, apartment and art studio have taken places.

Under showrooms the second building, by height three floors is given. Facades of both buildings are covered by zinc panels, frames for windows are made from Ipê wood, differing high durability, stability to influence of an environment and durability.

Studio in Los Angeles

Private picture gallery in Los Angeles

In connection with restrictions of a place of construction, it has been decided to break demanded zones into separate parts thanks to what external territories were generated. A certain sandwich in which two houses move with a layer in the form of an internal court yard has turned out. Exhibition areas are wrapped up round a house facade, simultaneously carrying out a functional and aesthetic role, softening solidity of objects.

The actual version of the Ark

New Orlean, house

Morphosis, the American architectural bureau, has constructed the house for the well-known client; in New Orleans the fund “Make It Right Foundation” had a new house. The project has been carried out together with University of California in Los Angeles.

The steady house

House characteristics allow not to be afraid of natural cataclysms; in case of strong flooding the house will float on a water level).

The house is constructed on "air cushion" of the frame which have been filled in with special assembly foam, strengthened outside by concrete with fiber glass. "Air cushion" carries out a raft role, allowing the house to rise on height to 3,7 metres.

However, architects did not assume, that inhabitants of the house remain during flooding inside; but after disaster they can quickly restore access to the house.

House float

House in New Orlean

Interior New Orlean

Modern interpretation of the Ark

The fund problem — to construct 150 steady and accessible houses which can stand in the conditions of natural accidents. It is especially actual for some States of the USA, for the families, wasted the houses during the hurricane Katrina in 2005 year.

Sunday, November 15, 2009

Wananavu Beach on cape Sun Coast

Resort

The general information

Wananavu Beach is a small resort far from a civilisation, ideal vacation spot for fans of the underwater world. Here you feel on paradise island, at the same time enjoying quite continental conveniences. Local ocean beaches are well-known all over the world for the diving clubs which here is 75.

Beach ResortAppearance
Small resort on an ocean coast. The hotels making a resort complex, are the typical sample of Fijian architecture.

Restaurant
The restaurant and bar are located in the main building, and from them the remarkable panorama of Pacific ocean and nearby islands opens. The bar works to last the client.

Dwelling
In all bungalows (traditional Fijian dwellings) there are fans and balconies. Bungalows are issued in typical Fijian style. In each drill there is a refrigerator and adaptations and components for preparation of tea and coffee. The design of a resort complex is developed and designed by the glorified Sydney architect.

Arrangement
Resort Wananavu Beach Resort is located on northern extremity Viti Levu — the main island of archipelago Fiji (2 hours from international airport Nadi). The resort is directly on cape the Sun Coast, unique kinds to Pacific ocean from here open. The small town Rakiraki settles down all in 10 minutes of driving from a resort.

Beach

Traditional entertainment on Fiji Islands

Residential architect Sydney — accepts orders for working out and designing of an ex-terrier and an interior of hotels.

Saturday, June 27, 2009

The best architecture of the world has arrived to Paris

Boat

The best samples of world architecture it's possible to find in French museum Cité de l'Architecture et du Patrimoine.

The head office of agency EURO RSCG has shown, how the most known known buildings of the world "were brought" to a museum.
Train
Helicopter

Slogan: Find a whole world of architecture ar the heritage and architecture centre.

Look at the world in new light

Opera, Australia

Australian division World Wildlife Fund continues an advertising campaign under the name "Earth Hour", which basic leitmotif to switch off light to increase awareness on global warming.

The idea of agency Leo Burnett Sydney shows known masterpieces of architecture, such as Tour d'Eiffel or the Collosseo in switched off light.

Followers

Powered by Blogger.

Pages