Showing posts with label development. Show all posts

Monday, May 2, 2011

The Californian Umbrellas

Eco-Project

The California Life

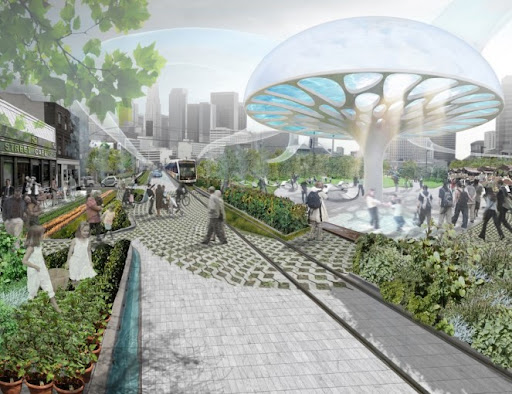
The Eco Project «UMBRELLA» (Los Angeles, California) has received the first $5,000 from LA Cleantech Corridor and Green District Competition. Participants of competition should offer concepts of transformation of the central part of a mega-city in the present generator of hybrid technologies and green innovations.

An Unusual Californian UMBRELLAs


Project UMBRELLA developed by architects by Constantin Boincean, Ralph Bertram and Aleksandra Danielak, represents group of solar evaporators in the form of umbrellas-mushrooms which collect and recycle city sewage then again return on a streets by evaporation and condensation, promoting formation of a net of picturesque green public visual environments.

Los Angeles, CA

The vision of «the Corridor of High-Tech Eco-Technologies» — the multipurpose zone which will capture more 2,000 acres of land nearby of Los Angeles — have introduced about seventy participants — ecologists, architects, designers, experts in a visual environment, engineers, town-planners. UMBRELLA has been chosen, as the most professional and harmonious decision promoting the further development of an aesthetic and harmless urban environment.
Eco technologies

Authors of the Eco project and organizers of competition hope that organic forms of UMBRELLA will serve as good stimulus for the further development of Los Angeles eco-design infrastructure.

Eco-Design

Thus, each UMBRELLA becomes the coordination center for social events and actions and will be connected with the colleagues-twins by means of the City Net, including, new type of transport.

Wednesday, July 7, 2010


Futuristic Project of Natural Skyscraper In Mexico City

Architectural project

According to the experts, the given skyscraper (project by architectural studio «Rojkind Arquitectos») will stimulate to development of futuristic skyscrapers in the Mexican capital for building of the really innovative projects in the unique Mexican landscapes.

Identical Mexican Skyscraper

Mexico CityThe architectural project, under the code name «R432» unites 12 landscape areas, and reaches of the top: 52 floors. On 1st three floors take places: exotic restaurants, luxurious shops, the exhibition centres, fashionable showrooms, and other entertaining institutions.
Thus, the architectural studio follows the basic architecture advice — initial floors are intended for the commercial real estate. Besides entertainments, in a skyscraper the hotel with the diversified budget of hotel rooms is planned.

For creation of interiors, architects aspired to use only natural architecture, i.e. at interior design will be used only natural wood and stony materials; NO polyester!

Skyscraper, Mexico

Unusual skyscraper

Skyscraper, Mexico City

Interview With Maestro Rojkind's

Friday, February 5, 2010

The project «Samoo Architects and Engineers»

Seoul park plan

In total quarter of the century back wholesale market Garak Wholesale Market in Seoul was only a headache of local residents. They complained of eternal problems with movement on adjoining streets and an intolerable stench from the rotten vegetables, which dealers had not time to realise because of inefficient system of logistics.

Garak Wholesale Market Reincarnates...

However, architects of the company «Samoo Architects & Engineers» have presented the project which has won competition which will recover this area and will solve weight of the problems which have arisen before.

The abundance of foot outcomes, the huge areas set with plants, good transport system, space for sports and cultural actions — all it will transform this site of wholesale trade into significant space for a city.

556,000 sq.m. will be divided into two sectors — wholesale and retail trade. In the second sector public buildings and the areas while in the second, socle, will be more spaces for large dealers will be placed.

Samoo Architects project

Samoo Architects presents

Park in Seoul

Business hall

Office building

The wholesale market in Seoul

The logistics and transport infrastructure will be developed with the account of last defects which in this project will try to avoid. Pavilions will be supplied by modern system of ventilation, that, along with the remote placing of warehouses for vegetables (in a ground floor) will allow to avoid their premature damage and rotting. Fish and meat pavilions will settle down on a North side to facilitate an entrance of transport and the big passableness of buyers.

On this holiday of a life there will be a place and for 18 floor office buildings that will allow to improve working conditions of employees and market administration. Retail trade, unlike wholesale, will be focused on the southeast, there, where crossings of two lines of city underground are concentrated.

Tuesday, July 28, 2009

Stability of new level

Level Green

The new exhibition, “Level Green”, advances importance of technologies and a sustainable development.

Curators of the project became architect J. Mayer, the architect, and Art+Com Berlin.

As for any live organism, each element of an exhibition is united in the homogeneous structures containing a content and technical installations.

The exhibition purpose — advancement of scientific research of the modern technologies perceived as necessity for a survival in the future.

Followers

Powered by Blogger.

Pages