Showing posts with label project. Show all posts

Thursday, August 25, 2011

The Center of Watersports of 2012 Summer Olympic Games

Olympic pool 2012

The Olympic Pool (London)

Zaha Hadid Architects has executed design of the center of water sports for Summer Olympic Games 2012 in London. The qualitative conceptual swimming pool is inspired by the dynamical form of water movement. The Olympic swimming pool contains 17,500 seats.

Swimming Pool, London, Great Britain

Olympic Games 2012 (London)
Conceptual pool
Swimming pool
Olympic object, London
Swimming Pool, London, UK
Quality swimming pool
Olympic water sports

Tuesday, August 23, 2011

The Architectural Project of a Hybrid Zone (Singapore)

Marina South Singapore

Marina South, Singapore

The general plan of development of the Marina South (Singapore) was presented by known British architectural studio «Wilkinson Eyre Architects». The project concept leans against uniqueness of picturesque flora and is directed on creations of new value of a city, as one of the basic cultural and tourist centers of the country.

Marina South's Climate Complex

The hybrid complex of the various Eco-systems making a basis of the given architectural project, will allow to function independently with the maximum ecological efficiency.
The ultra-modern project assumes presence of two cooling structures showing an example of climate control in the biggest hothouses in the world.

Marina South
The green project
Flora & Fauna

The climate control zone in Marina South are considers the questions connected not only with flora and fauna of a planet, but also with comfort of life of mankind. The cool and dry structure solves the problems connected with existence and interaction of humans, flora, fauna and various animals, but the damp hothouse zone will be concentrated to flora and planet development as a whole.

Thursday, April 21, 2011

Quality Britain Skyscraper

Then Shard, London

The Shard: Building Process

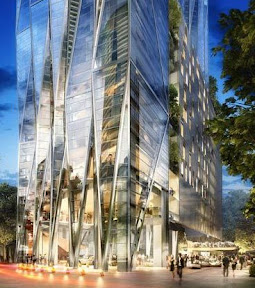
In London have started building a new 72-storeyed skyscraper The Shard which name the grandiose project in the history of architecture. Supervises a birth of a new skyscraper the legendary Renzo Piano Building Workshop.

London Bridge Quarter by Renzo Piano Building Workshop

Very tall "Shard" will settle down on the Thames near to the well-known London bridge and becomes a part of a new complex the London Bridge Quarter.

London Bridge Quarter

According to a global tendency of multipurpose buildings, The Shard offices will take place for: luxury hotels with deep cleaning of apartments, hair salons & Spas, various restaurants, exotic bars, prestigious night club, fitness club, boutiques and showrooms, and other entertaining centers.

Architectural project

According to assurance of the chief engineer of the skyscraper, the architectural project will grow to 306 meters (1,004 foots), and, most likely, will be the highest skyscraper in the Western Europe.

Hall of Skyscraper, London

Besides it, cleaning service London and other municipal works will be executed with use of modern ecological standards, thus the architectural project propagandizes new standards of quality at building of modern skyscrapers.

The Shard, offices
The skyscraper
Modern skyscraper

Wednesday, July 7, 2010

Futuristic Project of Natural Skyscraper In Mexico City

Architectural project

According to the experts, the given skyscraper (project by architectural studio «Rojkind Arquitectos») will stimulate to development of futuristic skyscrapers in the Mexican capital for building of the really innovative projects in the unique Mexican landscapes.

Identical Mexican Skyscraper

Mexico CityThe architectural project, under the code name «R432» unites 12 landscape areas, and reaches of the top: 52 floors. On 1st three floors take places: exotic restaurants, luxurious shops, the exhibition centres, fashionable showrooms, and other entertaining institutions.
Thus, the architectural studio follows the basic architecture advice — initial floors are intended for the commercial real estate. Besides entertainments, in a skyscraper the hotel with the diversified budget of hotel rooms is planned.

For creation of interiors, architects aspired to use only natural architecture, i.e. at interior design will be used only natural wood and stony materials; NO polyester!

Skyscraper, Mexico

Unusual skyscraper

Skyscraper, Mexico City

Interview With Maestro Rojkind's

Tuesday, March 2, 2010

New building of embassy of the USA in London

Embassy in London

“A modern, friendly, safe, economic, innovative building for all times”, — so judges have responded about the project. Project Kieran Timberlake is recognized by the winner of competition of design projects of Embassy of the USA in London. The Design Project of a bureau from Philadelphia becomes a new architectural label on the bank of Thames.

The most corresponding design

In total from 37 architectural demands it has been chosen 9 which have entered into a short list. The chosen design is recognized the most corresponding to the requirements specified in the conditions of competition.

New embassy

Embassy USA

Interior embassy

Embassy of the USA

The in itself project represents the simple transparent box surrounded with landscape territory with paths at various levels. Since the second floor, the building facade is issued by protection against the sun, and also against external sights. Building terms (under the plan): 2013-2017 years.

U.S. Embassy Flythrough

Thursday, February 18, 2010

Coop Himmelb(l)au will receive a prize for the future tower

Town Town

Austrian architectural bureau Coop Himmelb(l)au will receive the award for ecological stability, Sustainability Award in 2010 year, within the limits of Architectural Review Future Project Awards which will organize the world summit of real estate MIPIM.

The Viennese prickle

The jury has awarded a tower covered with metal "skin" which architects have designed for the Viennese area Erdberg.

Town Town in Erdberg

«Town Town»

The building is called “Town Town”. The design height will make 30 floors. The award will be awarded on March, 17th at official ceremony which will take place in Cannes.

Friday, February 5, 2010

The project of head office CBE

Commercial Bank of Ethiopia

German architectural group Henn Architekten has won competition on the best civil-engineering design of head office Commercial Bank of Ethiopia (CBE) in Addis Ababa.

Unusual way of the organisation

Thin office building will be executed with optical effect of «presence of hollow structures» at change of a point of the review. For the account of such unusual way of organization of base level of a building, some problems are reached — increased the areas of ground floors illuminated by natural light, interesting appearance of a design is created, is involved additional attention of visitors of the centre which bottom part it is planned to use as a trading complex that will cut expenses on building operation.

Harmless technologies

Head office

Office building

Best civil-engineering design

Commercial Bank of Ethiopia in Addis Ababa

At ceremony of rewarding of the architects who have presented the project — the winner of the tender, the president of bank has declared, that «the new approach to building and use of the main offices, the interesting and modern structure, planning with the account of last achievements of architecture and use of harmless technologies — all shows it, that the bank of Ethiopia leaves on the international level on all indicators».

Art pavilion from company Carmody Groarke

Are absent

English architects of company Carmody Groarke have finished pavilion building in London.

Eight-metre light-emitting diode columns

The pavilion represents eight-metre columns with light-emitting diode lamps, with a steel three-metre plate on a top (!). The density of placing of columns is non-uniform, and in the centre they and at all are absent, opening the review on the sky.

Pavilion building

Pavilion building in London

Pavilion in London

Pavilion building in London

The idea of a construction was born in 2007 during carrying out of the competition organised by Fund of architecture in English capital. All design of pavilion is addition to the general design of a building to which a construction was an extension, and impracticality of construction gives to the project special utopianism.

The project «Samoo Architects and Engineers»

Seoul park plan

In total quarter of the century back wholesale market Garak Wholesale Market in Seoul was only a headache of local residents. They complained of eternal problems with movement on adjoining streets and an intolerable stench from the rotten vegetables, which dealers had not time to realise because of inefficient system of logistics.

Garak Wholesale Market Reincarnates...

However, architects of the company «Samoo Architects & Engineers» have presented the project which has won competition which will recover this area and will solve weight of the problems which have arisen before.

The abundance of foot outcomes, the huge areas set with plants, good transport system, space for sports and cultural actions — all it will transform this site of wholesale trade into significant space for a city.

556,000 sq.m. will be divided into two sectors — wholesale and retail trade. In the second sector public buildings and the areas while in the second, socle, will be more spaces for large dealers will be placed.

Samoo Architects project

Samoo Architects presents

Park in Seoul

Business hall

Office building

The wholesale market in Seoul

The logistics and transport infrastructure will be developed with the account of last defects which in this project will try to avoid. Pavilions will be supplied by modern system of ventilation, that, along with the remote placing of warehouses for vegetables (in a ground floor) will allow to avoid their premature damage and rotting. Fish and meat pavilions will settle down on a North side to facilitate an entrance of transport and the big passableness of buyers.

On this holiday of a life there will be a place and for 18 floor office buildings that will allow to improve working conditions of employees and market administration. Retail trade, unlike wholesale, will be focused on the southeast, there, where crossings of two lines of city underground are concentrated.

Thursday, January 7, 2010

The green fruitful project

Eco building

Harvest Green Project became the winner of the competition initiated by the authorities of Vancouver. Architects Romses Architects have offered the decision, actual in the conditions of climatic changes on our planet — and action is devoted a theme of ecology.

The green project

The primary goal of "green" projects — to create more dense green environment, to increase sensibleness of own contribution to emissions in atmosphere, stability of our future.

Green project

Harvest Green Project

Harmless Vancouver construction

The concept "crop" is a vertical kitchen garden, as a matter of fact, where grow up vegetables, grasses, fruit, fish, plant chickens, goats and sheep. For work of all this economy renewed energy (the sun and a wind) is used. At top tanks for gathering and processing of rain water which can be applied to watering of uncountable internal and external gardens and lawns are placed.

Alternative skyscraper in New York

Alternative skyscraper

In the middle of financial buildings and inhabited towers the Belgian architect Vincent Callebaut is intended to erect an alternative skyscraper. 132 floor complex will be constructed in the south of Roosevelt Island, symbolizing necessity of ecological stability. The main accent of this conceptual design — attempt to create completely a self-sufficient organism which processes energy of the sun, wind, water, and also can make food, in the middle of a megacity.

Alternative skyscrapers of the future

The system is concentrated round two basic towers. They are organized symmetrically, grow not only is horizontal, but also vertically, that is important for close Manhattan.

Unusual skyscraper

Manhattan, Skyscraper

Roosevelt Island

Conceptual skyscraper in Manhattan

The metal and glass wings inspired in the image of a dragon, become the house for plants and animals. Thanks to a favorable environment, the good sun and winds, at numerous levels where nutritious soils will be placed, plants will be grown up. External vertical gardens will eat rain water which after use will be mixed with a household waste, after subject to organic processing, for further use in a farm.

In space between wings warm air with which help the premise will be heated in the winter gathers; in the summer natural ventilation, and also evaporations from plants will cool air.

Followers

Powered by Blogger.

Pages