Architectural studio «SAOTA» led by architect Stefan Antoni Olmesdahl Truen in common with studio of design of interiors «Antoni Associates» have executed modern private house «Nettleton 195» in a place the Clifton that in suburb of Cape Town (Southern Africa).
Architectural studio «Landau + Kindelbacher» has executed hi-tech interior design of office of ICADE Company, Munich, Germany. Realization of philosophy of the company in firm architectural style has found itself not only in a lobby, cafe, conference halls, but also in design of each workplace.
The New Architectural Style of ICADE Company
The freedom character of a building is underlined by bright and elegant colors of an interior. Alternating use of a wooden material, natural stone and Corian® in various elements of design creates natural and warm atmosphere of all architectural project.
The Parisian hotel «Plaza Athenée» will offer clients unusual service — exclusive apartments with interior of the Barbie style. Especially for this target has been completely converted two luxury apartments, after transformation they became similar to residence of the famous doll.
The Barbie Room
Internal territory of apartments abounds with pink color, rooms are arranged by furniture into style of the Barbie World. Residing cost in such apartment: ~ €1,600-€2,500/night. Also, to young travelers from 3-16 years the hotel will present an exclusive gift from Barbie manufacturer — Mattel Company.
The two-storeyed Integral House located near to countryside of suburb Toronto (Canada), belongs to Dr. James Stewart (the Canadian professor of mathematics, famous violoncellist). The Canadian architectural studio «Shim-Sutcliffe Architects» became authors of the project of the unique house.
From Curvilinear Exterior to Curvilinear Interior
The top part of a building is created as a translucent structure with glass facades. The bottom level consists of strong oak walls. This variety of the vertical glazed apertures and the natural oak's exterior cover is a maximally harmoniously integrated into a natural Canadian landscape.
The passion of the client to «curves» was a starting point for design of the future house. These curvilinear interior details with doubled integrals and unusual architectural corners provide to the Integral House the unique spatial form penetrating all architectural project. Besides it, for a house interior the furniture from the legendary Arcamax Design & Build manufacturer is used.
Definition «the frozen music» — the fully describes this unique country house. For this reason all elements of exteriors and fragments of interiors perfectly sounds in the general symphony of an interior and appearance of the wooden Canadian house. The main place in the house is the concert zone in which simultaneously can arrive more than 150 persons. At top level the dining room and a drawing room which is carrying out also function of theatrical balconies.
The house is designed taking into account power of innovative architectural technologies and the good acoustic characteristics necessary for the ideal sound effect of a violoncello. Thus, it's possible to declare with confidence that Home Renovations Toronto are the innovative architectural standards of housing construction.
The extravagant Night Club «MUSEE» located in Madrid (Spain), is creative symbiosis of gallery of the modern art and the fashionable center of night life of a megacity.
Club Life of Madrid
The visual concept of club is concentrated round black colour, glasses and mirrors which are a fine collective background for expressive design furniture, the three-metre light-emitting diode screen, pictures of known modern artists, and also various products of video arts and other objects which are of interest, from the point of view of art and creative style of club atmosphere.
The apartments interior of the night club does not carry constant character. Now institution walls decorate works of German photographer Robert Bartholot, the Madrid pictorialist Paco Peregrin and the illustrator from New York Glenn Hilario.
The visual holiday is accompanied by musical mixes from hot Madrid DJs, and the unique conceptual status gives to an institution the exclusively elite status.
Design company SADI has decided to change representation about Internet cafe. The designers has created design of Internet cafe «Biz Cafe» in hi-tech style.
The Business Hi-tech
The main target audience of this cafe are businessmen and office workers. After all often working people do not go for a dinner for the reason that they cannot leave working process. What can be meal if business for this time stops?
In Internet-cafe it will be possible to synchronize the communicator with the computer and to get access to all own briefs and tools.
According to the experts, the given skyscraper (project by architectural studio «Rojkind Arquitectos») will stimulate to development of futuristic skyscrapers in the Mexican capital for building of the really innovative projects in the unique Mexican landscapes.
Identical Mexican Skyscraper
The architectural project, under the code name «R432» unites 12 landscape areas, and reaches of the top: 52 floors. On 1st three floors take places: exotic restaurants, luxurious shops, the exhibition centres, fashionable showrooms, and other entertaining institutions. Thus, the architectural studio follows the basic architecture advice — initial floors are intended for the commercial real estate. Besides entertainments, in a skyscraper the hotel with the diversified budget of hotel rooms is planned.
For creation of interiors, architects aspired to use only natural architecture, i.e. at interior design will be used only natural wood and stony materials; NO polyester!
The house which is recently constructed on one of streets of Melbourn, is outside decorated by basalt plates of the various size and a thickness. This idea by the Australian studio b.e. Architecture.
Basalt decor
Wooden interior by b.e. Architecture
The house is located on an inclined angular site. The small court yard is inside equipped. For furnish of interiors the tree is used.
Japanese architect Akio Nakasa has constructed two houses for one family. They closely adjoin each other and are constructed absolutely nearby, being and a uniform complex and, simultaneously, a combination of elements.
“A House Made of Two”
Two houses for one family
Houses look against each other and surround an internal court yard; visually separate buildings are connected by marks on paths, and also flexible lines of the facade, similar forms and materials.
In an interior of Milan shop Stella McCartney there were sculptural metal hangers and floors in a multi-coloured fur-tree. All is work of London studio APA.
Sculptural hangers
The clothes are shown on sculptural hangers from a steel with a dusting. On the ground floor conduct steps with a black handrail. In an interior original frescos on a ceiling are kept.


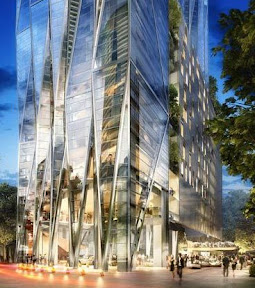 The architectural project, under the code name «R432» unites 12 landscape areas, and reaches of the top: 52 floors. On 1st three floors take places: exotic restaurants, luxurious shops, the exhibition centres, fashionable showrooms, and other entertaining institutions.


